Listing Courtesy of: MLS PIN / Listed By: Donna Gittelsohn, Coldwell Banker Realty
369 Grant 1 Framingham, MA 01702
Active (2 Days)
$549,000 (USD)
OPEN HOUSE TIMES
-
OPENSun, May 3112 noon - 2:00 pm
Description
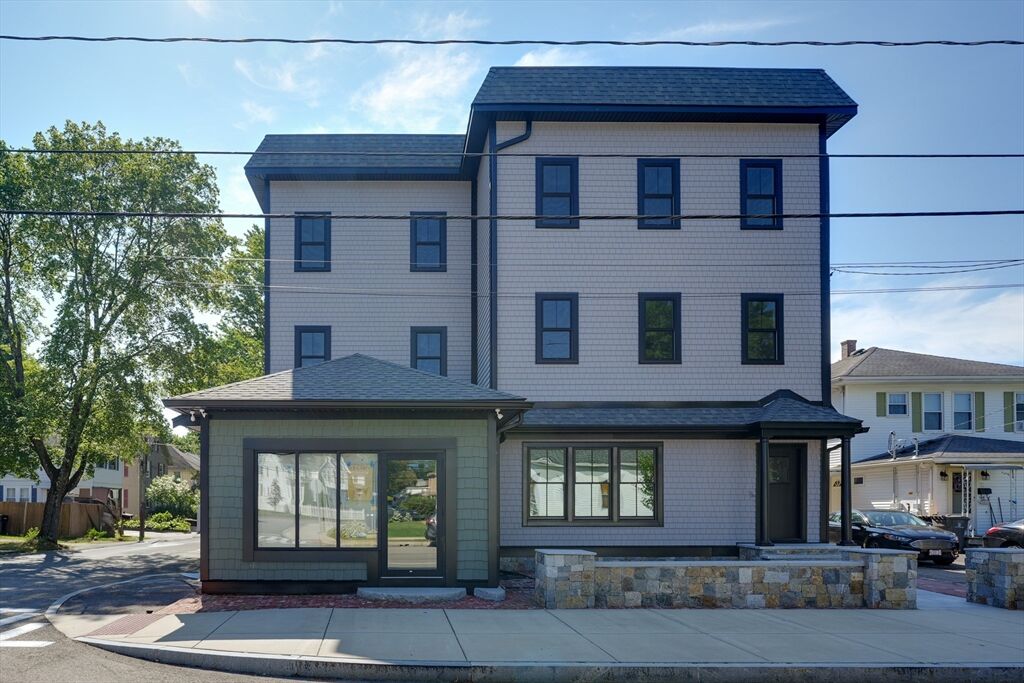
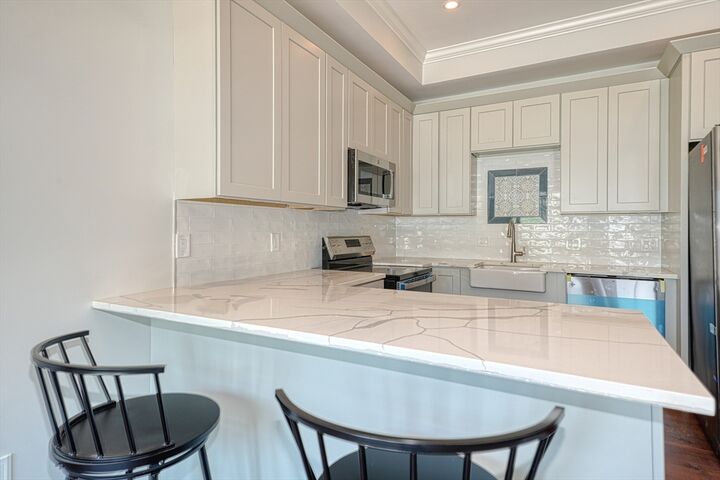
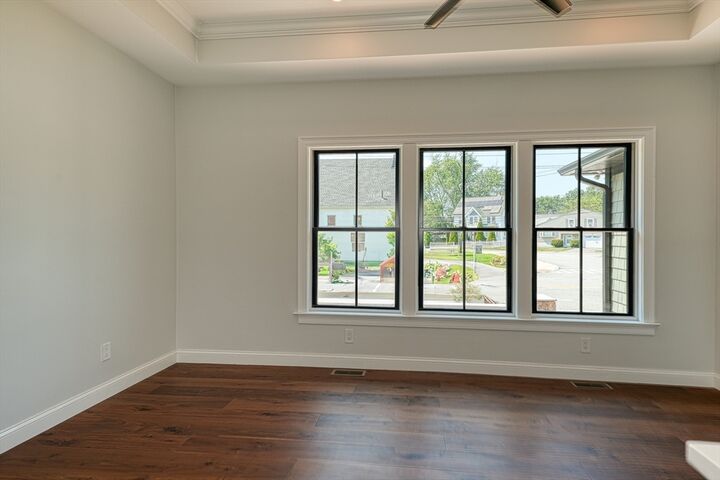
Discover a refined urban living experience in this new to market beautiful two-bedroom condominium in a newly constructed three-unit building, This unit feature a fully applianced kitchen wirh an oversized guartz counter top breakfast area. The residence features two well-proportioned bedrooms with spacious closets and an elegant bath with a tub and shower plus a separate tiled stall shower complete with a mirror that changes color and eliminates steam from the tub or shower. Off the hall that leads to the rear entry is a closet which houses the washer and dryer which are included.There's great closet space plus a good sized storage space in the basement. Outside there are two deeded parking spaces and a patio which is slated for the near future. Located just 1.2 miles from the train to Boston, plus just minutes from Routes 9, 30 and the Mass Pike make this property a commuter's dream. Be sure to check out all the information attached to this listing.
MLS #:
73526141
73526141
Lot Size
5,227 SQFT
5,227 SQFT
Type
Condo
Condo
Building Name
Grant Street Condominian
Grant Street Condominian
Year Built
2026
2026
County
Middlesex County
Middlesex County
Listed By
Donna Gittelsohn, Coldwell Banker Realty
Source
MLS PIN
Last checked May 31 2026 at 5:20 AM GMT+0000
MLS PIN
Last checked May 31 2026 at 5:20 AM GMT+0000
Bathroom Details
Interior Features
- Range
- Microwave
- Disposal
- Internet Available - Unknown
- Laundry: Electric Dryer Hookup
- Laundry: Washer Hookup
- Laundry: First Floor
- Windows: Insulated Windows
- Windows: Screens
- Laundry: In Unit
- Oven
- Laundry: Laundry Closet
- Energy Star Qualified Refrigerator
- Energy Star Qualified Dryer
- Energy Star Qualified Dishwasher
- Energy Star Qualified Washer
- Plumbed for Ice Maker
Kitchen
- Countertops - Stone/Granite/Solid
- Flooring - Wood
- Countertops - Upgraded
- Recessed Lighting
- Breakfast Bar / Nook
- Pot Filler Faucet
- Crown Molding
- Coffered Ceiling(s)
Property Features
- Fireplace: 0
Heating and Cooling
- Forced Air
- Unit Control
- Heat Pump
- Central Air
Basement Information
- Y
Flooring
- Wood
- Tile
- Carpet
Exterior Features
- Roof: Rubber
Utility Information
- Utilities: Water: Public, For Electric Dryer, Washer Hookup, For Electric Range, For Electric Oven, Icemaker Connection
- Sewer: Public Sewer
- Energy: Thermostat
School Information
- Elementary School: Parent Choice
- Middle School: Parent Choice
- High School: Framingham
Parking
- Exclusive Parking
- Deeded
- Tandem
- Off Street
- Paved
- Driveway
- Total: 2
Stories
- 1
Living Area
- 1,000 sqft
Location
Estimated Monthly Mortgage Payment
*Based on Fixed Interest Rate withe a 30 year term, principal and interest only
Listing price
Down payment
%
Interest rate
%Mortgage calculator estimates are provided by Coldwell Banker Real Estate LLC and are intended for information use only. Your payments may be higher or lower and all loans are subject to credit approval.
Disclaimer: The property listing data and information, or the Images, set forth herein wereprovided to MLS Property Information Network, Inc. from third party sources, including sellers, lessors, landlords and public records, and were compiled by MLS Property Information Network, Inc. The property listing data and information, and the Images, are for the personal, non commercial use of consumers having a good faith interest in purchasing, leasing or renting listed properties of the type displayed to them and may not be used for any purpose other than to identify prospective properties which such consumers may have a good faith interest in purchasing, leasing or renting. MLS Property Information Network, Inc. and its subscribers disclaim any and all representations and warranties as to the accuracy of the property listing data and information, or as to the accuracy of any of the Images, set forth herein. © 2026 MLS Property Information Network, Inc.. 5/30/26 22:20